
Location
Between Montgó and the Mediterranean.
Villa Auriga is located in Montgó Toscamar, Jávea, in a peaceful residential setting between the Montgó Natural Park and the Mediterranean.
Set on a south-facing 2,000 m² plot, the villa enjoys open 180° views across the surrounding landscape, with sunlight throughout the day and the privacy of an established residential area.
2.000m²
PRIVATE PLOT
SOUTH
ORIENTATION
180º
OPEN VIEWS

The Residence
Designed for modern
Mediterranean living.
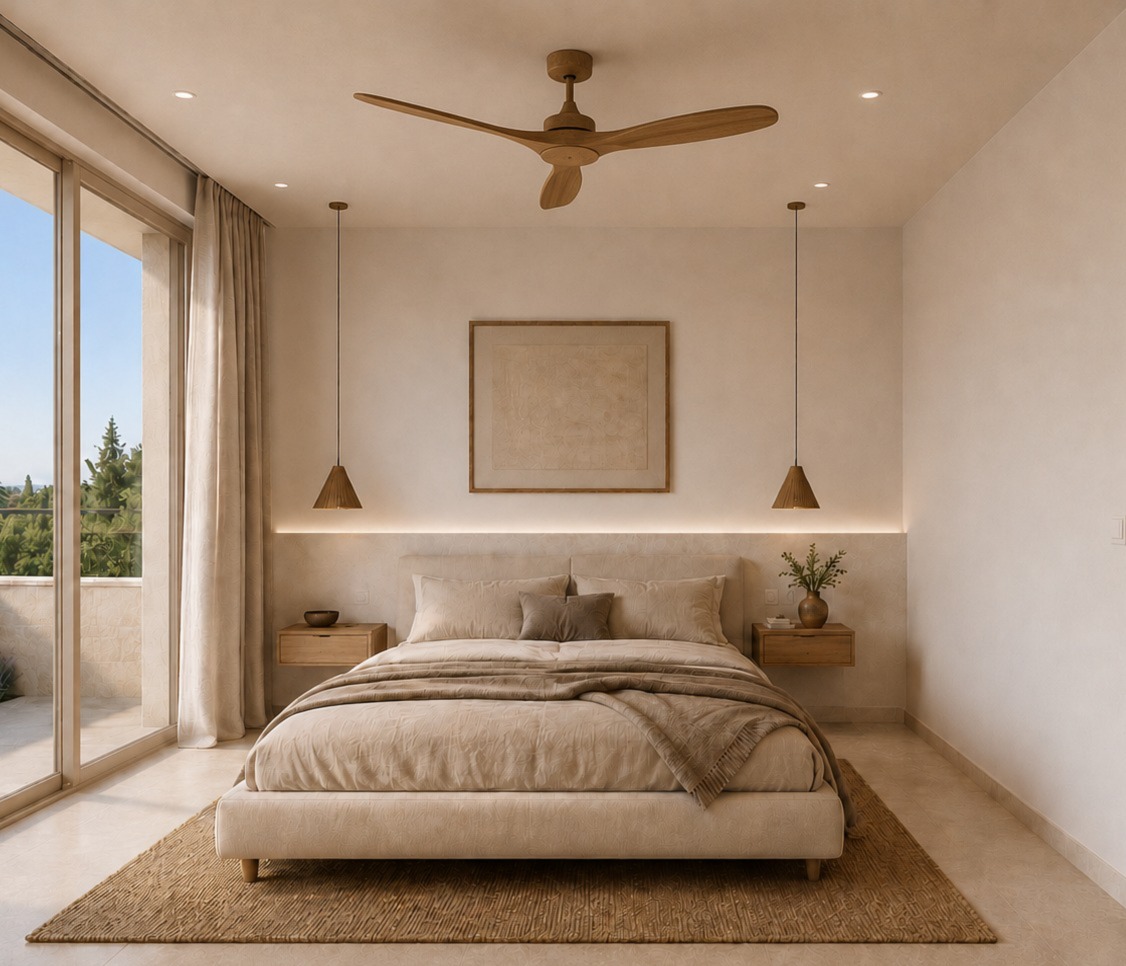
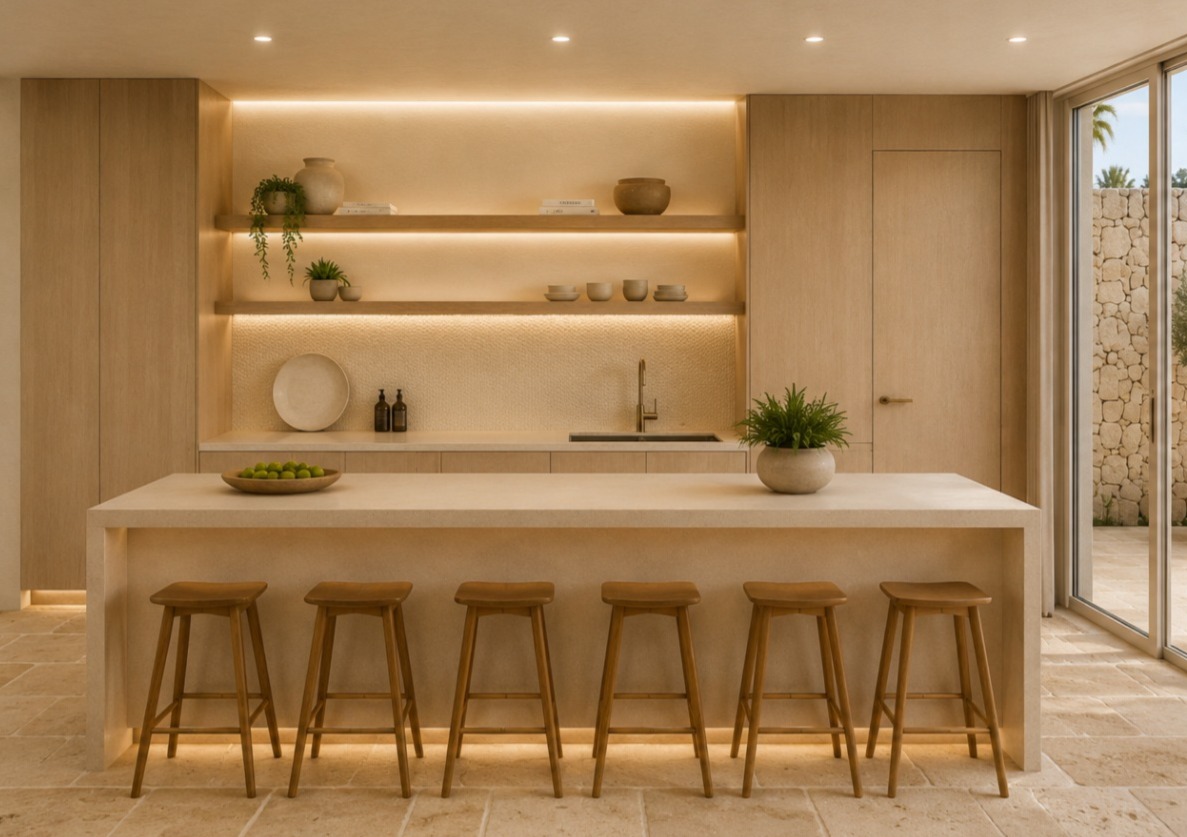
Villa Auriga combines contemporary architecture with warm, natural materials,
creating a home where indoor and outdoor living flow seamlessly.
4 + 1
EN-SUITE BEDROOMS & OFFICE
4 + 1
BATRHOOMS & SHOWER
200M2
TERRACES
12.5 x 4.4m
SWIMMING POOL
DOUBLE GARAGE

A home in harmony
with how you live.
Generous spaces, clean lines and carefully curated details create a calm and comfortable atmosphere, designed for everyday living, all year round.

Materials & Craftsmanship
Natural materials.
Lasting beauty.
Villa Auriga is defined by a carefully considered palette of natural materials and warm, understated finishes.
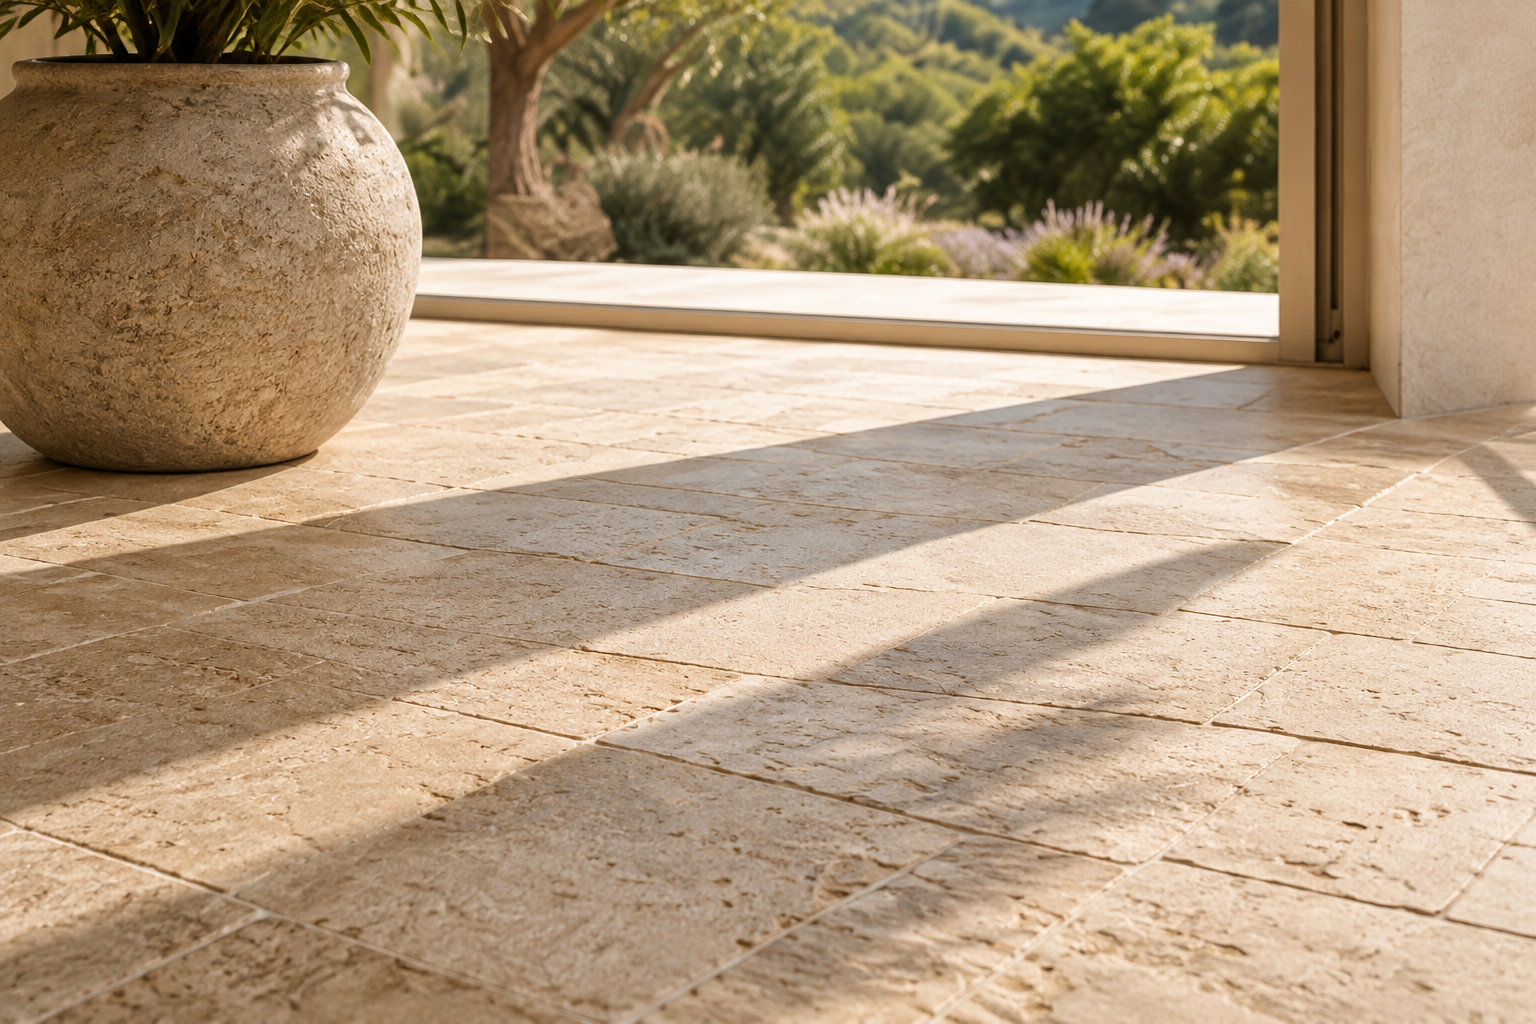
Aged Brera stone, oak wood, lime coatings and soft-toned microcement create a quiet continuity throughout the house, while bespoke joinery and carefully selected fittings bring precision to every detail.
The result is contemporary without feeling cold: a home designed to age beautifully and remain connected to its Mediterranean setting.
“Quality is in the details.”

NATURAL STONE
Aged Brera stone brings warmth, texture and continuity to the interior and exterior spaces.
BESPOKE JOINERY
Floor-to-ceiling oak doors and custom-made cabinetry create a refined, seamless finish throughout the home.
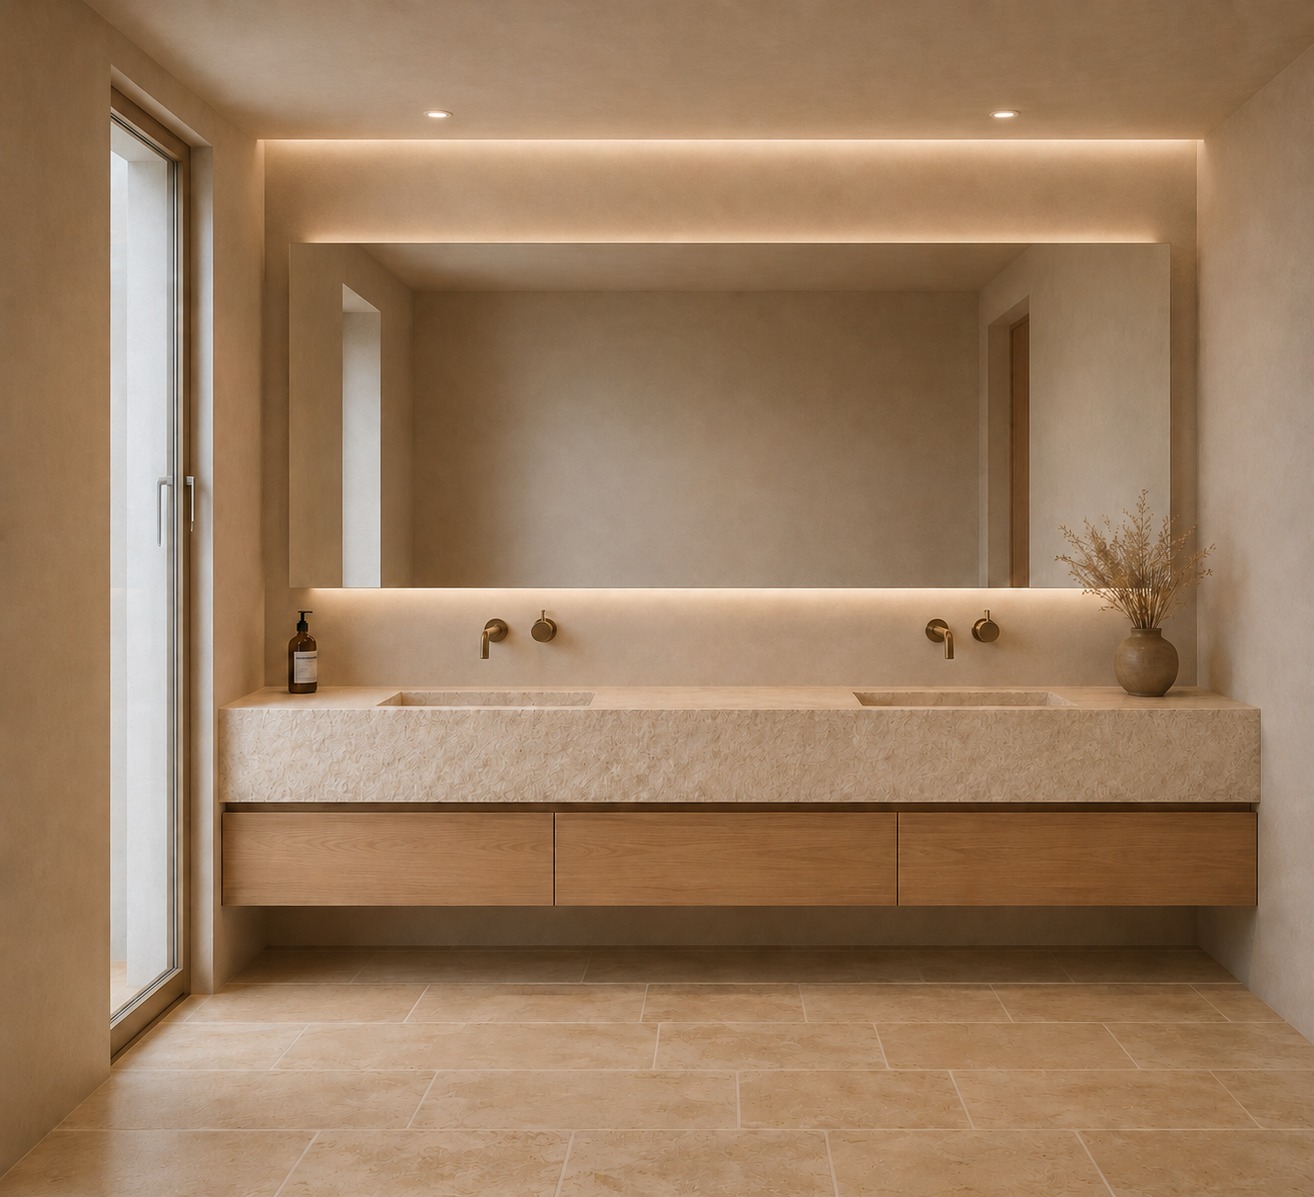
NATURAL FINISHES
Lime coatings and warm microcement introduce subtle texture and a soft Mediterranean character.
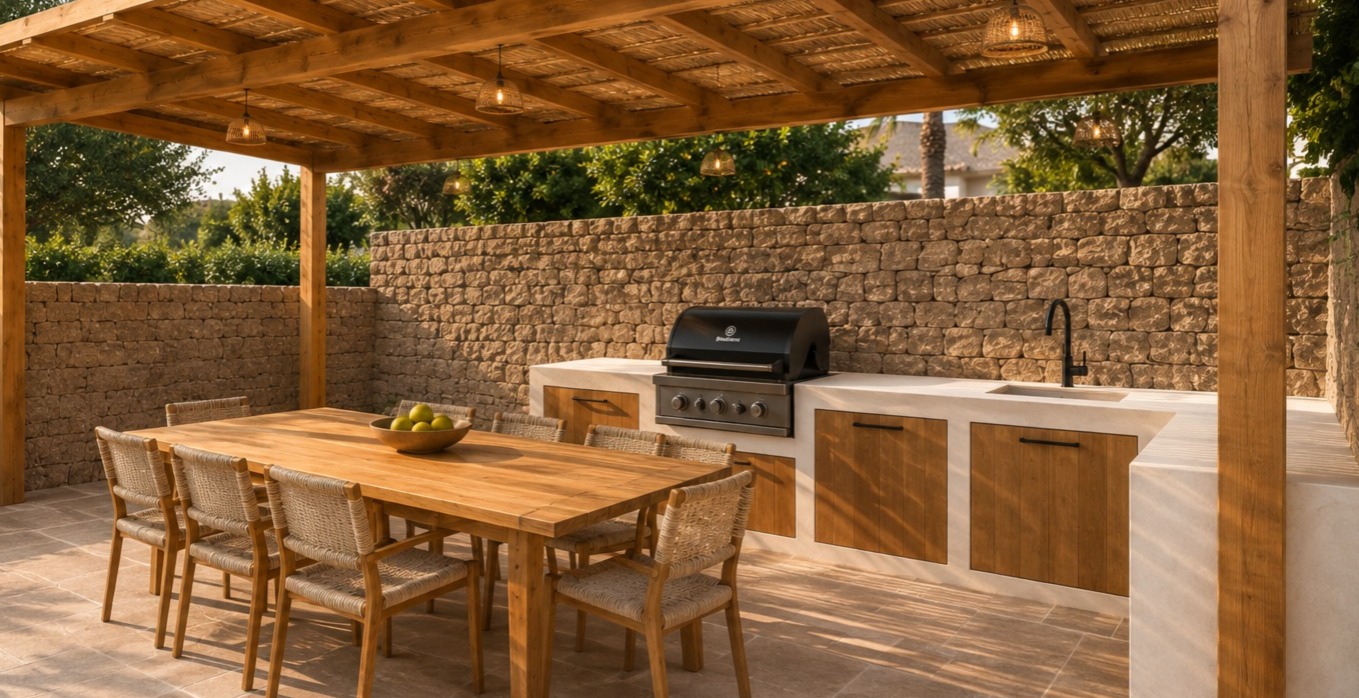
OUTDOOR ELEMENTS
Natural wood, stone and authentic finishes extend the same material language into the outdoor living spaces.

Specifications
Exceptional as standard.
01
THE HOME
4 en-suite bedrooms + office
(convertible into a 5th bedroom)
4 full bathrooms + shower room
Open-plan living and dining room
Fully equipped designer kitchen
Gym, laundry room and double garage
02
MATERIALS & FINISHES
Natural Brera stone flooring
Lime coatings and microcement
Bespoke oak interior joinery
Aluminium windows with thermal break
High-quality natural paint finishes
03
COMFORT & TECHNOLOGY
Underfloor heating
Ducted hot and cold air conditioning
Photovoltaic installation
Home automation
Ventilation with heat recovery
04
OUTDOOR AREAS
12.5 × 4.4 m swimming pool
Chill-out area and barbecue
200 m² of terraces
Landscaped Mediterranean garden
Automatic irrigation
Contact.
PRIVATE ENQUIRIES
Discover Villa Auriga.
For further information about Villa Auriga, its specifications or the project, please contact us directly.
Complete the form and a member of the Villas de Lujo team will be in touch.
